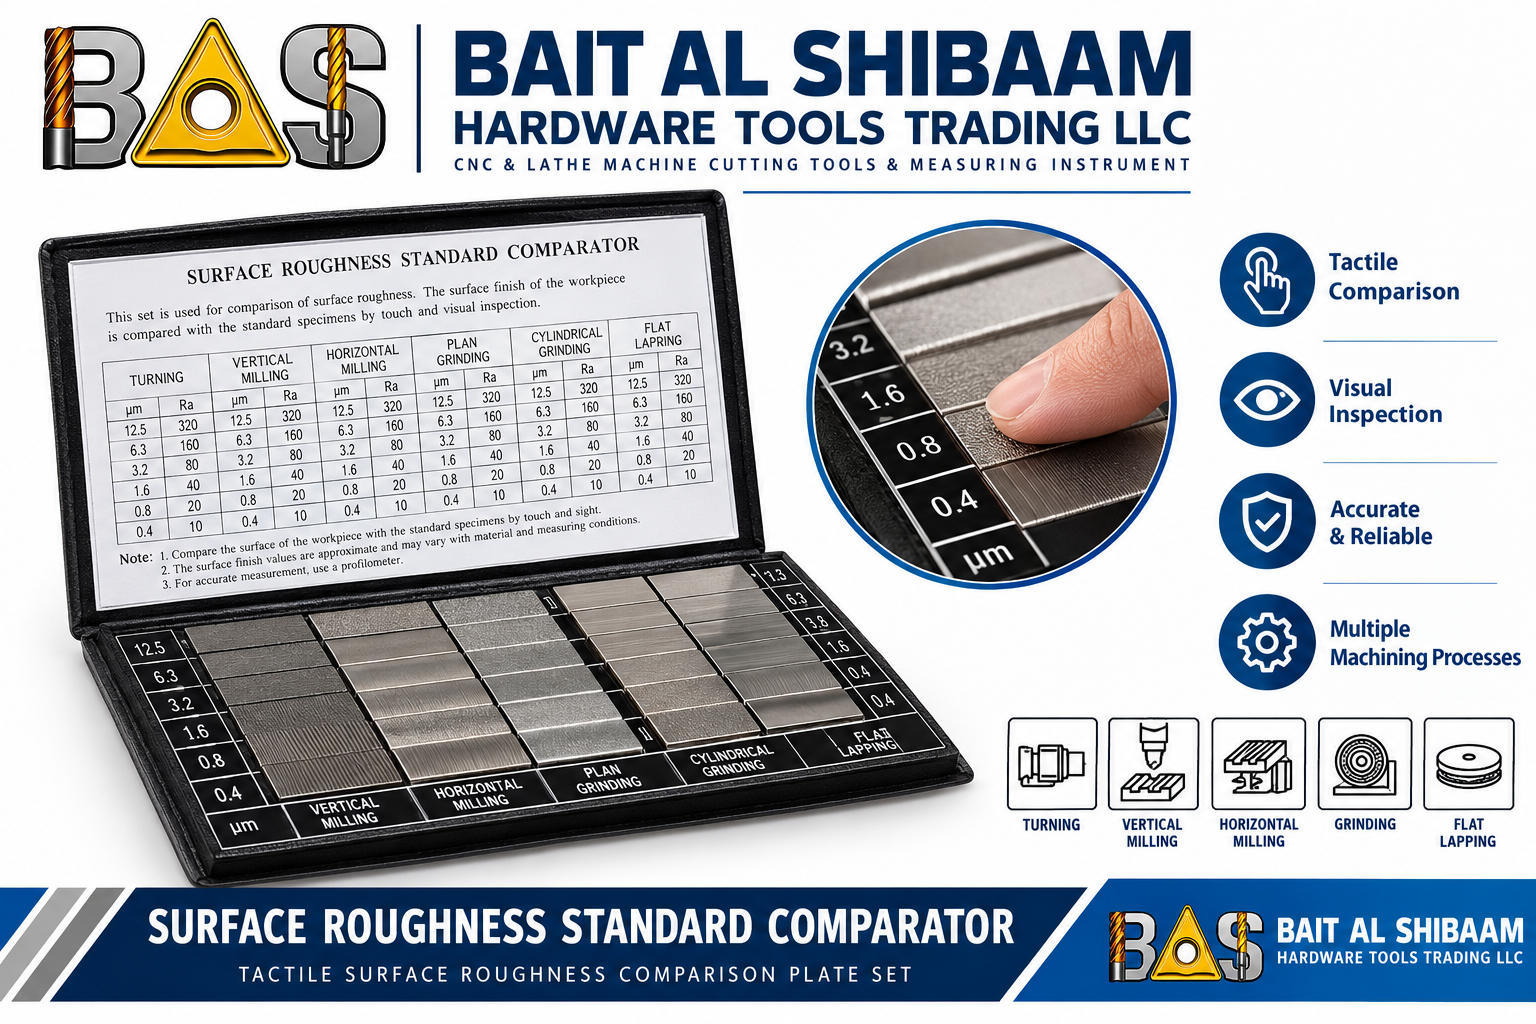
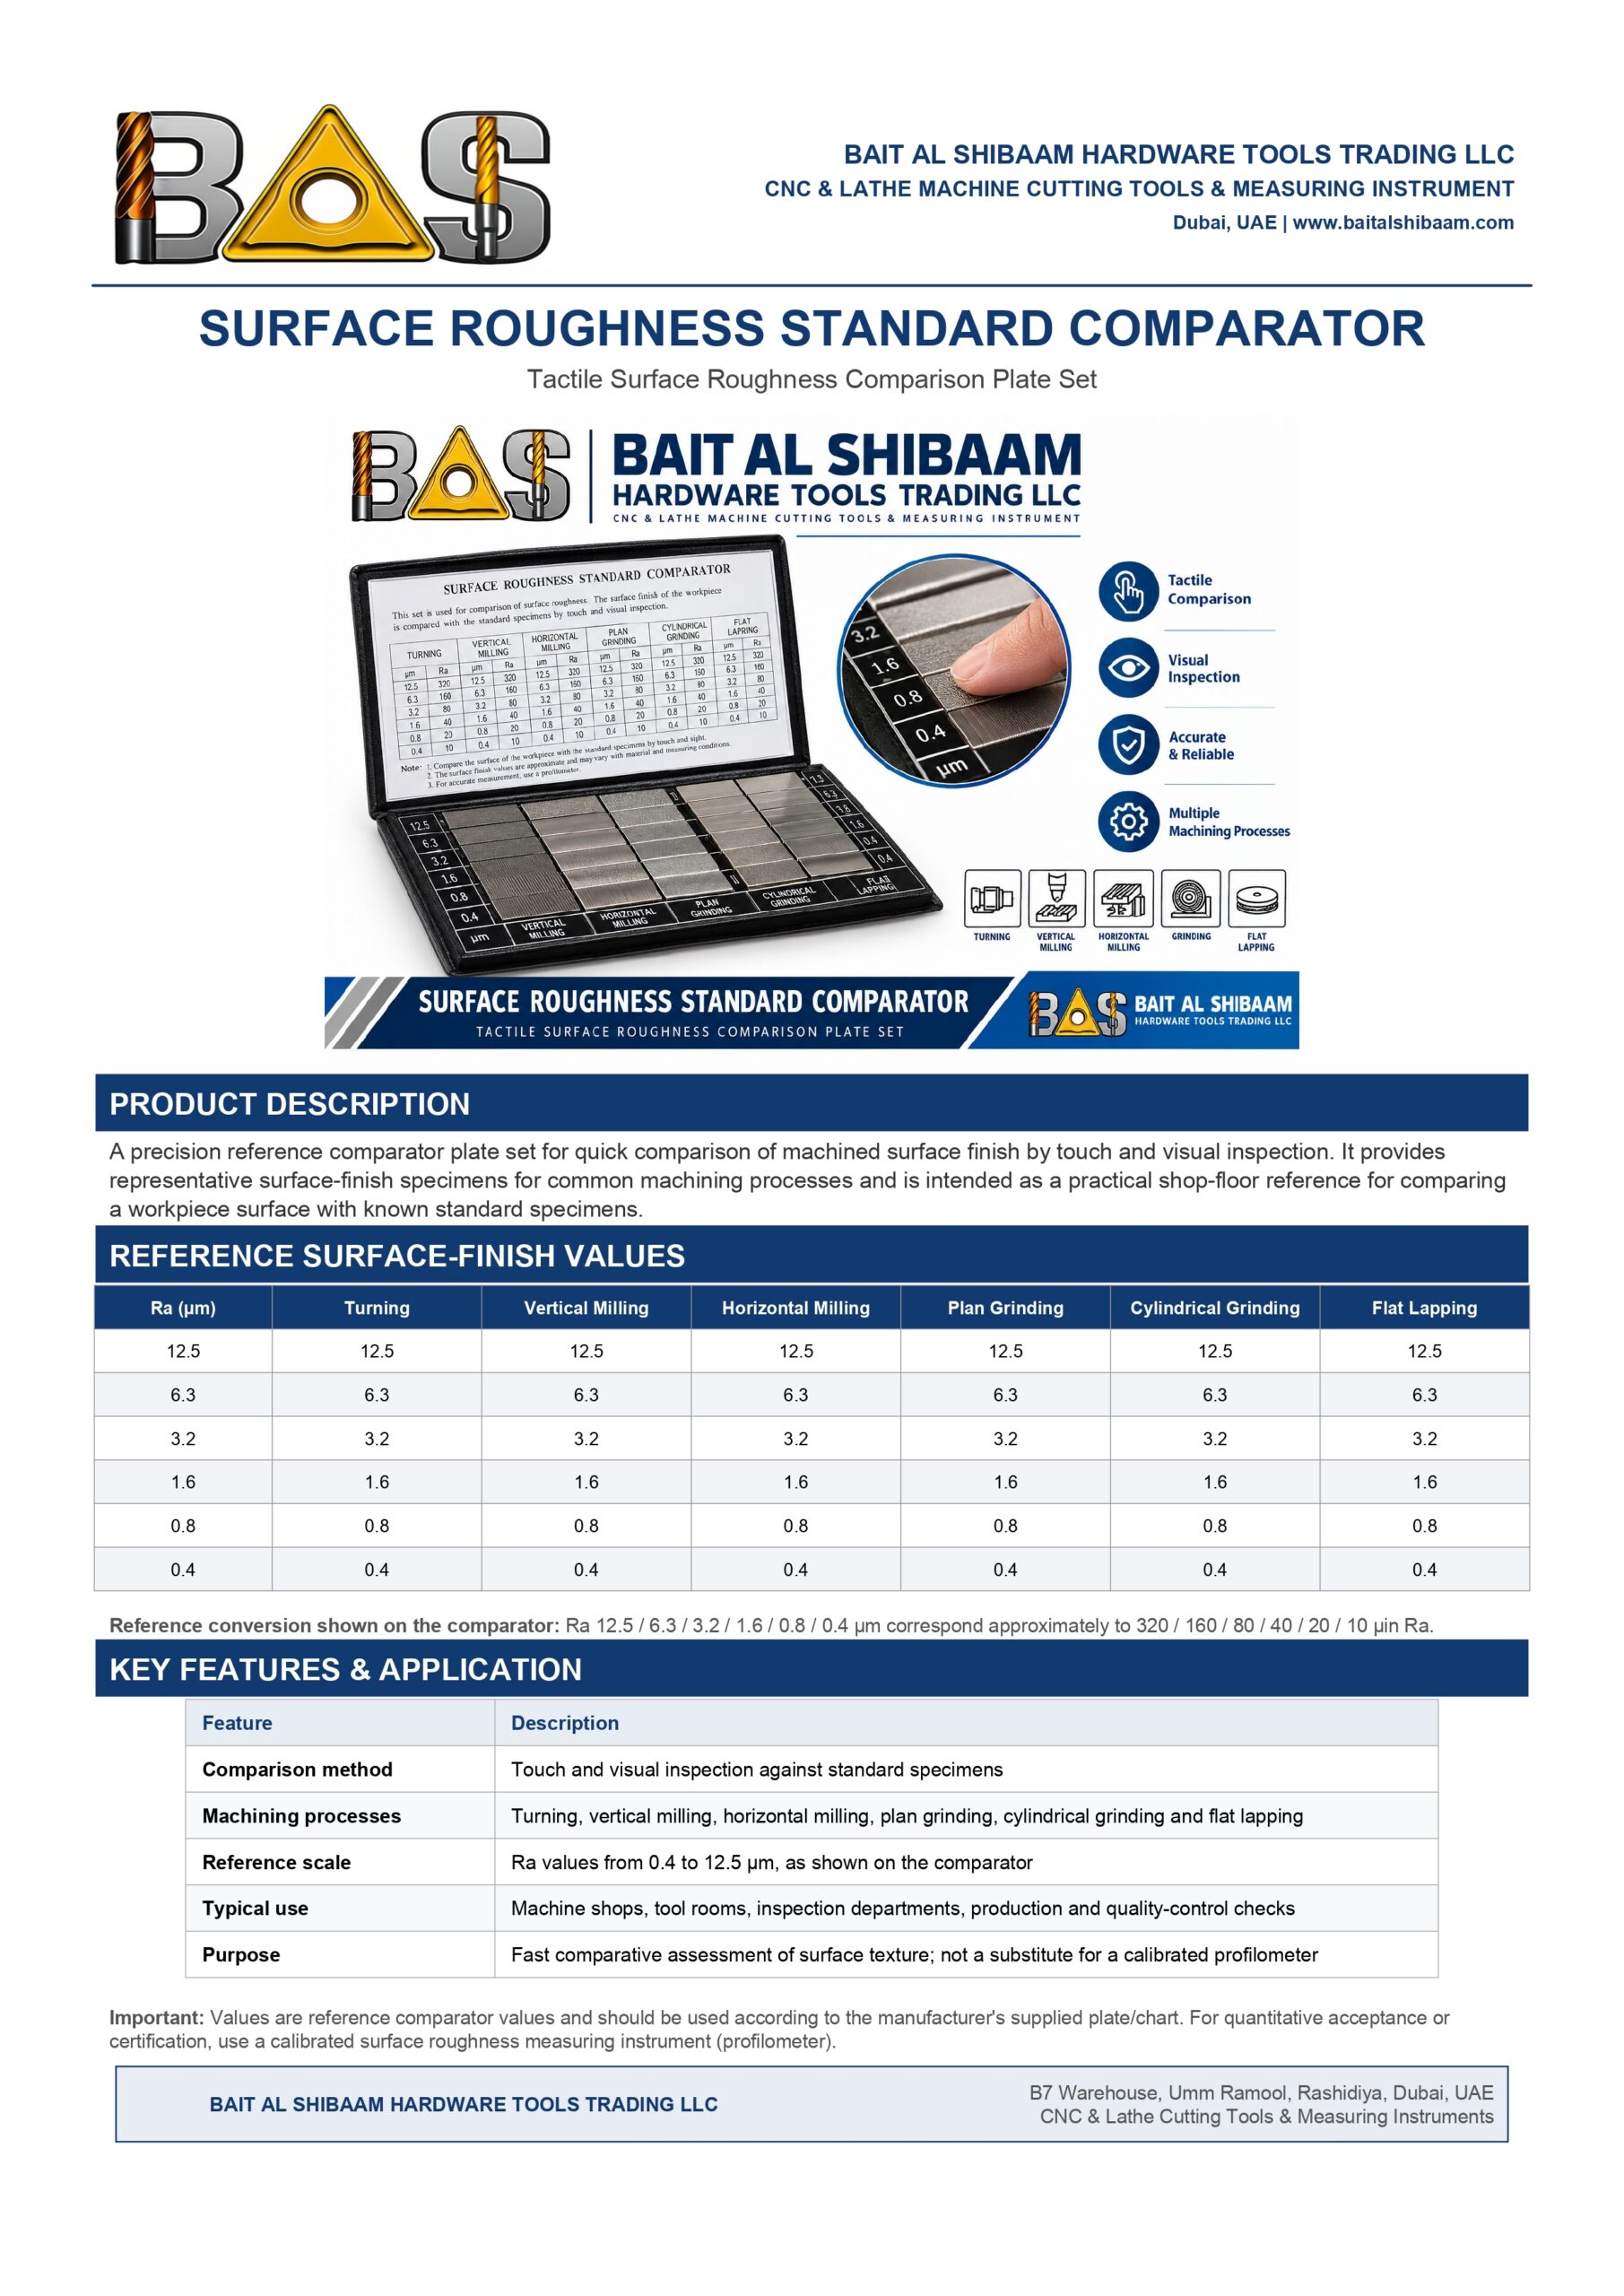
The Surface Roughness Standard Comparator is a precision reference comparator plate set designed for the quick comparison of machined surface finishes by touch and visual inspection.
It provides representative surface-finish specimens for common machining processes and serves as a practical shop-floor reference tool for comparing a workpiece surface with known standard specimens.
The comparator is suitable for use in machine shops, tool rooms, inspection departments, production environments, and quality-control applications.
Reference Surface-Finish Values
The comparator provides reference Ra (arithmetical average roughness) values from 0.4 µm to 12.5 µm.
| Ra (µm) |
Turning |
Vertical Milling |
Horizontal Milling |
Plan Grinding |
Cylindrical Grinding |
Flat Lapping |
| 12.5 |
12.5 |
12.5 |
12.5 |
12.5 |
12.5 |
12.5 |
| 6.3 |
6.3 |
6.3 |
6.3 |
6.3 |
6.3 |
6.3 |
| 3.2 |
3.2 |
3.2 |
3.2 |
3.2 |
3.2 |
3.2 |
| 1.6 |
1.6 |
1.6 |
1.6 |
1.6 |
1.6 |
1.6 |
| 0.8 |
0.8 |
0.8 |
0.8 |
0.8 |
0.8 |
0.8 |
| 0.4 |
0.4 |
0.4 |
0.4 |
0.4 |
0.4 |
0.4 |
Reference Conversion
The comparator shows the following approximate Ra conversion:
- Ra 12.5 µm ≈ 320 µin Ra
- Ra 6.3 µm ≈ 160 µin Ra
- Ra 3.2 µm ≈ 80 µin Ra
- Ra 1.6 µm ≈ 40 µin Ra
- Ra 0.8 µm ≈ 20 µin Ra
- Ra 0.4 µm ≈ 10 µin Ra
Key Features
1. Touch & Visual Comparison
Allows operators and inspectors to compare a machined surface against standard reference specimens through tactile and visual inspection.
2. Multiple Machining Processes
Reference specimens are provided for:
- Turning
- Vertical Milling
- Horizontal Milling
- Plan Grinding
- Cylindrical Grinding
- Flat Lapping
3. Wide Roughness Range
Provides reference Ra values from 0.4 µm to 12.5 µm, covering a range of commonly encountered machined surface finishes.
4. Quick Shop-Floor Inspection
Designed for fast and convenient comparative assessment of surface texture without requiring an electronic measuring instrument for every preliminary check.
5. Practical Quality-Control Tool
Useful for production and inspection teams performing routine surface-finish comparisons.
Applications
The Surface Roughness Standard Comparator is suitable for:
- Machine Shops
- Tool Rooms
- Inspection Departments
- Production Departments
- Quality-Control Departments
- Manufacturing Facilities
- Machining Workshops
- Surface-Finish Inspection
- Incoming and In-Process Inspection
- Quick Surface Texture Comparison
Comparison Method
The surface finish of a workpiece is compared against the known standard specimens on the comparator using:
- Touch / tactile comparison
- Visual inspection
This provides a quick reference for determining whether the surface texture of a machined component is approximately comparable to a known surface-finish standard.
Technical Reference
| Specification |
Details |
| Product Type |
Surface Roughness Standard Comparator |
| Comparator Type |
Tactile Surface Roughness Comparison Plate Set |
| Measurement Reference |
Ra |
| Ra Range |
0.4–12.5 µm |
| Comparison Method |
Touch and visual inspection |
| Processes Covered |
Turning, Vertical Milling, Horizontal Milling, Plan Grinding, Cylindrical Grinding, Flat Lapping |
| Roughness Values |
0.4, 0.8, 1.6, 3.2, 6.3 and 12.5 µm |
| Primary Use |
Comparative surface-finish inspection |
| Typical Users |
Machine shops, tool rooms, inspection and quality-control departments |
Product Benefits
- Quick surface-finish comparison
- Easy tactile and visual inspection
- Covers multiple common machining processes
- Includes multiple Ra reference levels
- Suitable for shop-floor use
- Useful for production and quality-control checks
- Helps operators compare workpieces against known surface-finish standards
- Compact practical reference for machining environments